

74 Paradise RoadSwampscott, MA 01907
Mortgage Calculator
Monthly Payment (Est.)
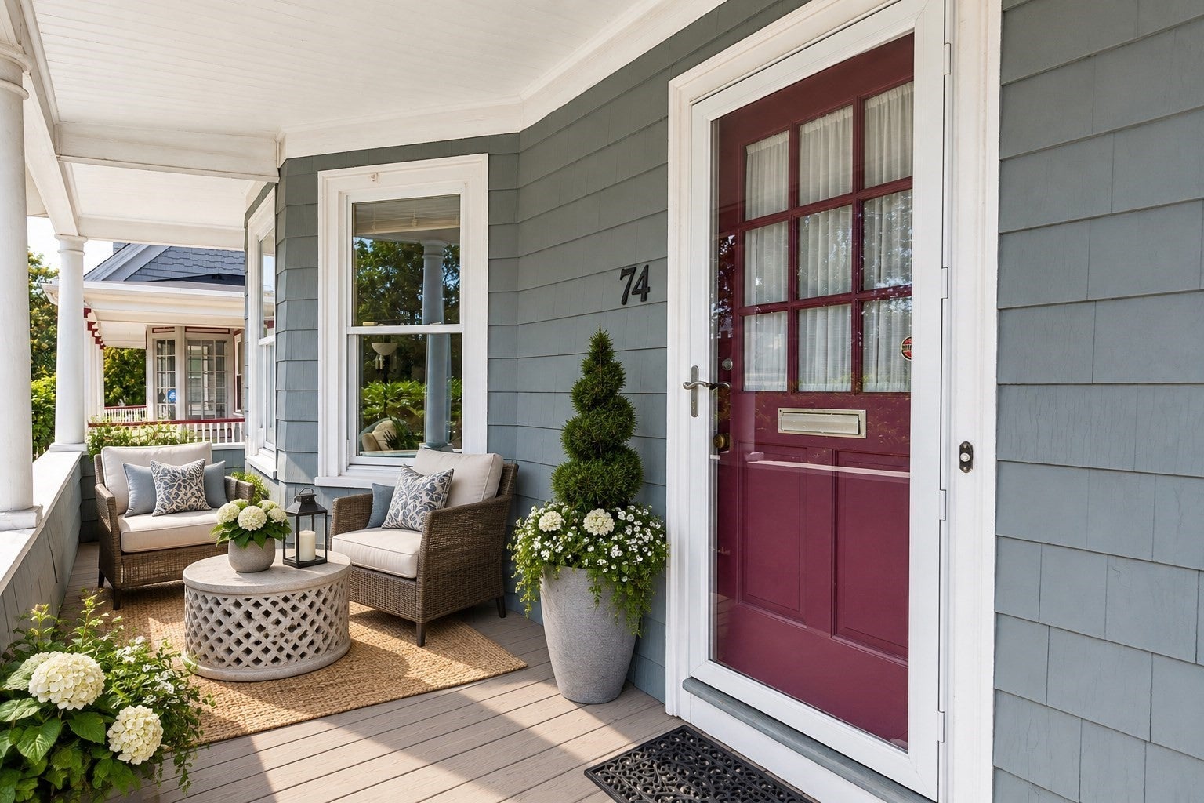
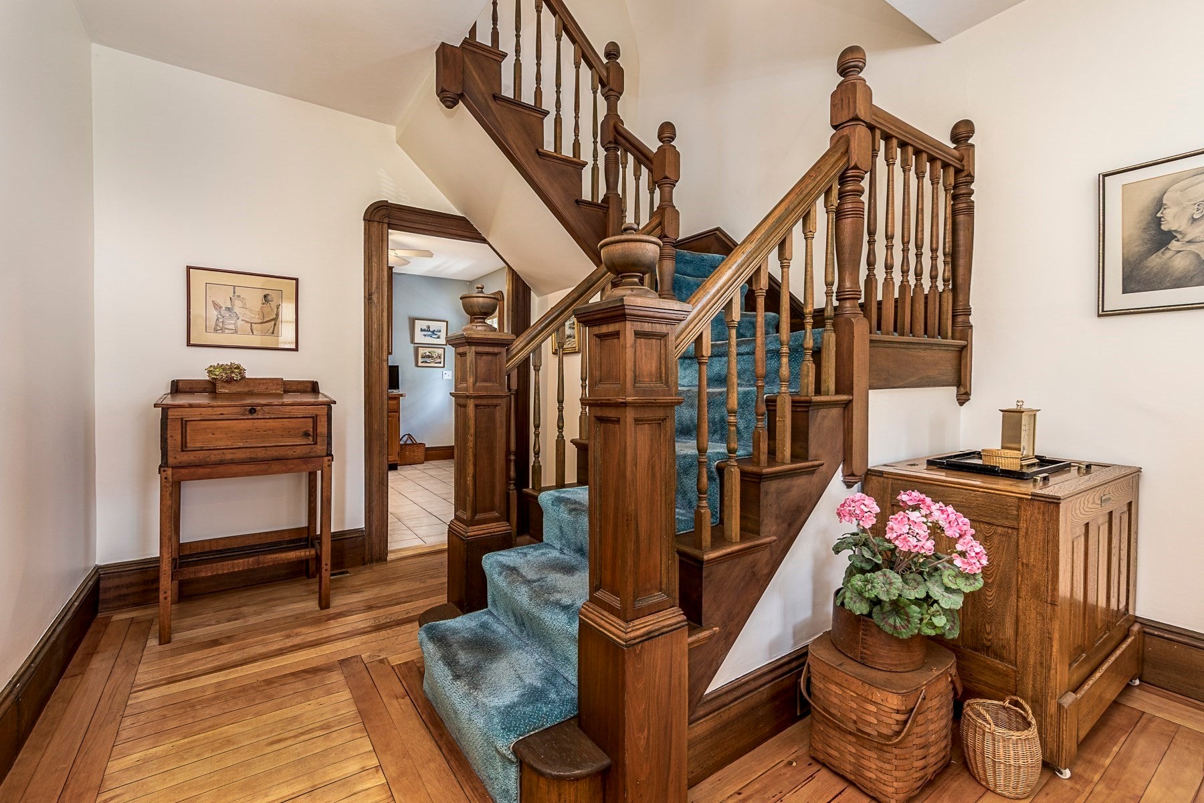
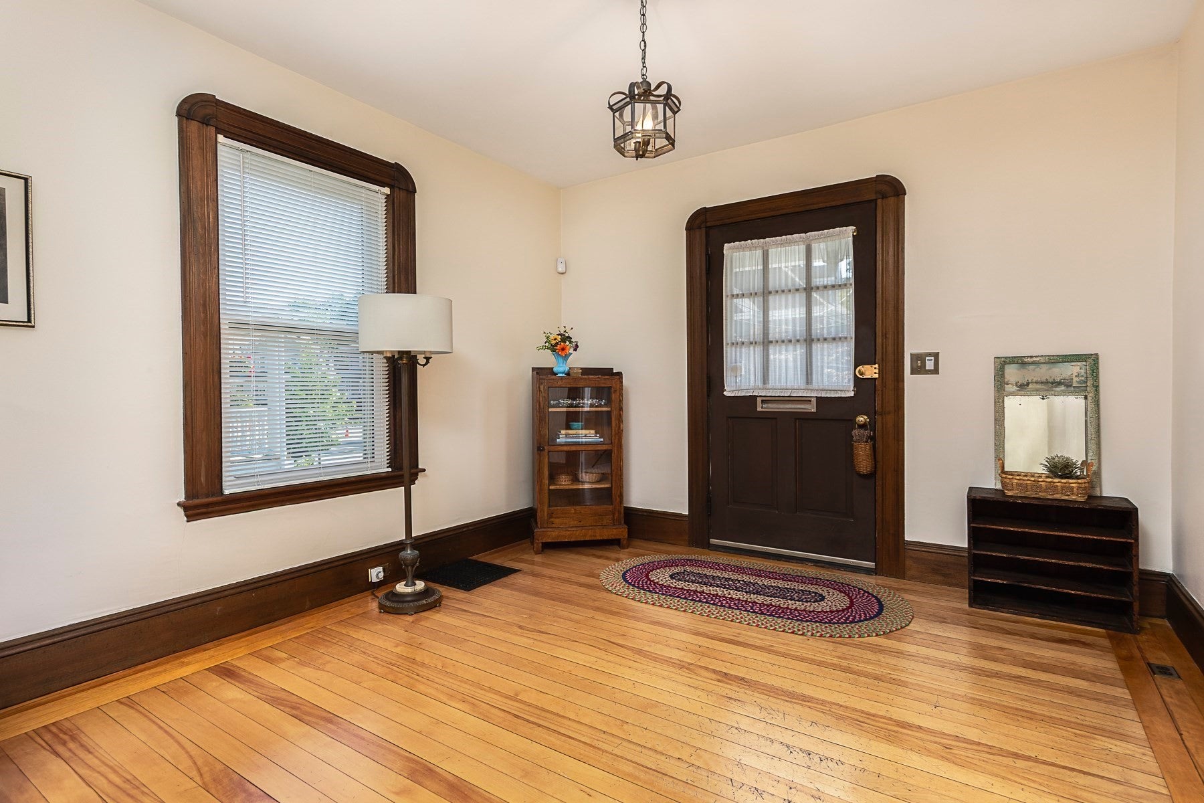
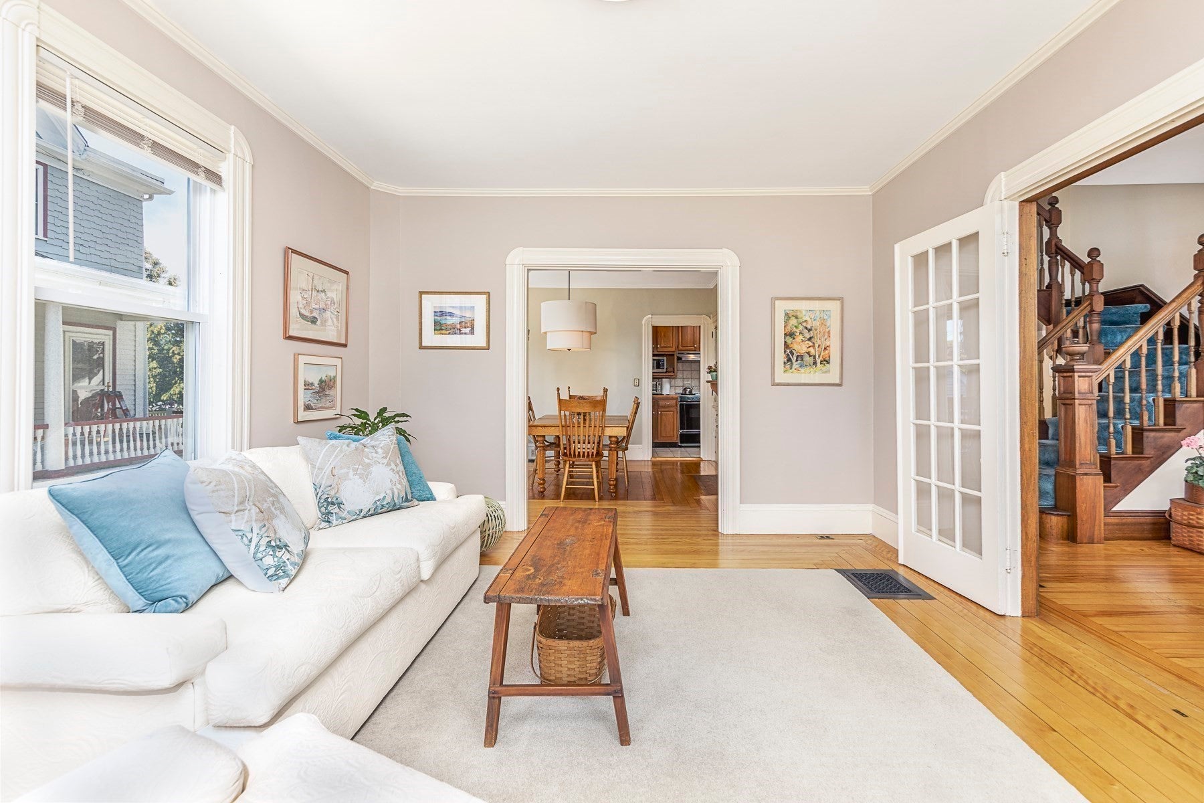
Enter an interest rate to see your estimated monthly payment.A commuter’s dream with room to grow! This inviting 4-bedroom, 1.5-bath Victorian blends classic character, comfortable living spaces, and a location that puts convenience at your fingertips. Welcome guests from the charming covered front porch into an oversized foyer that opens to a spacious, light-filled living room with generous windows. The dining room features a built-in glass-front cabinet and an architecturally appealing fireplace, while beautiful Yankee flooring enhances both spaces and creates an easy flow for everyday living and entertaining.The eat-in kitchen offers ample workspace for cooking and meal prep, along with a comfortable spot for casual dining. A conveniently tucked-away half bath completes the first floor. Just beyond, the 3-season porch is an ideal retreat for morning coffee, afternoon cocktails, or simply relaxing while overlooking the fenced yard.Upstairs, four well-proportioned bedrooms and a full bath offer flexibility for family, guests, or a dedicated home office. A walk-up attic presents exciting possibilities for future expansion, creative use, or additional storage, while the basement provides even more storage and practical space.With off-street parking and close proximity to the beach, commuter rail, bus line, library, and the shops and restaurants of Swampscott, this home offers character, convenience, and potential. Welcome home!
| 4 days ago | Listing updated with changes from the MLS | |
| 4 days ago | Status changed to Active Under Contract | |
| a month ago | Listing first seen on site |

The property listing data and information, or the Images, set forth herein were provided to MLS Property Information Network, Inc. from third party sources, including sellers, lessors, landlords, and public records, and were compiled by MLS Property Information Network, Inc. The property listing data and information, and the Images, are for the personal, non-commercial use of consumers having a good faith interest in purchasing, leasing or renting listed properties of the type displayed to them and may not be used for any purpose other than to identify prospective properties which such consumers may have a good faith interest in purchasing, leasing or renting. MLS Property Information Network, Inc. and its subscribers disclaim any and all representations and warranties as to the accuracy of the property listing data and information, or as to the accuracy of any of the Images, set forth herein.
Last checked 2026-11-07 01:16 AM UTC